
Address
109 South Street, Westborough, MA
Price
$ 900,000
Property Attributes
- MLS#73498731
- TypeSingle Family
- Listing Status Active
- CountyWORCESTER
- CityWestborough
- NeighborhoodDowntown
- Zip01581
- StyleColonial,Antique,Farmhouse
- Year Built1878
- Taxes$ 12167
- Price$ 900,000
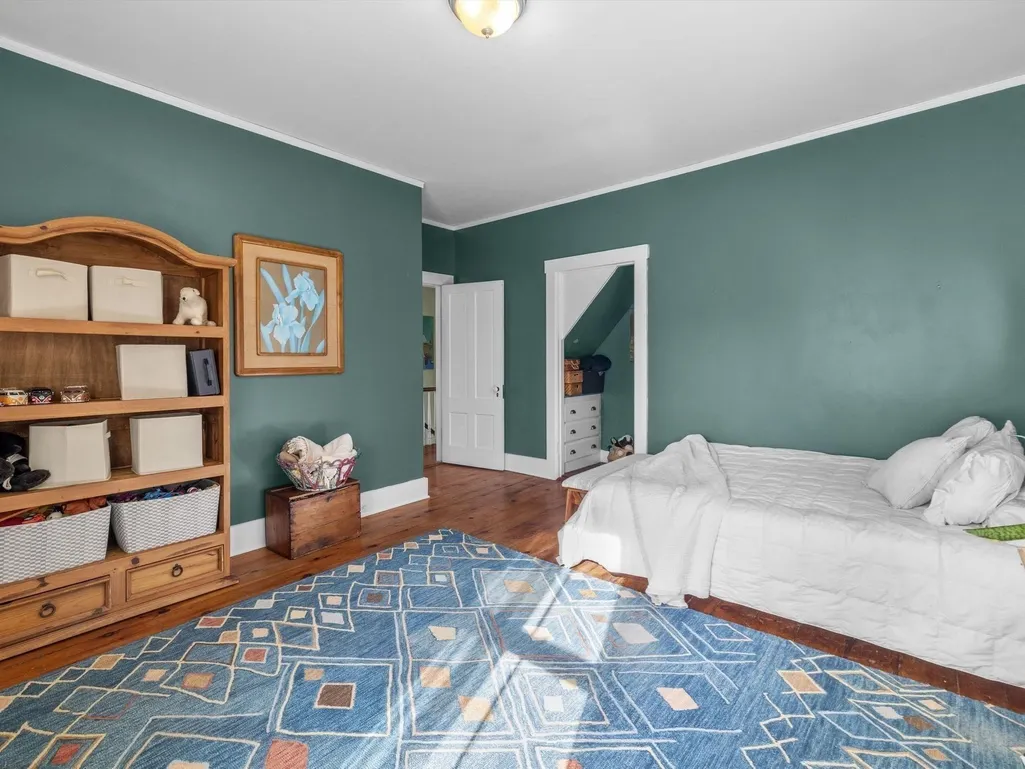
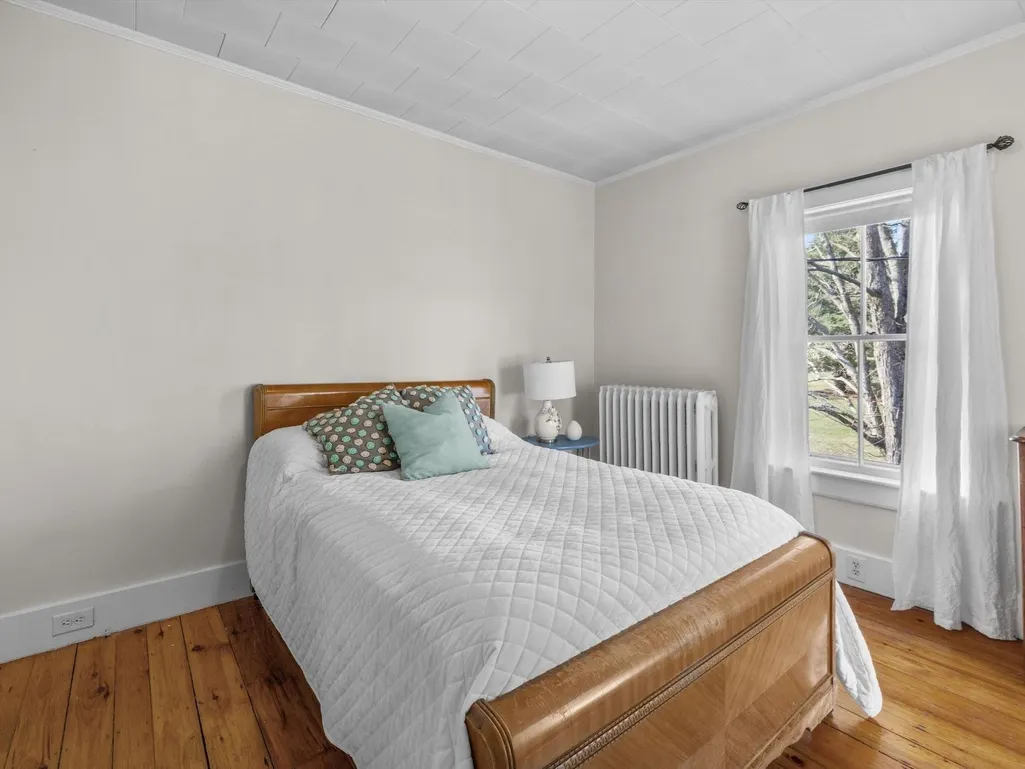
- Bedrooms4
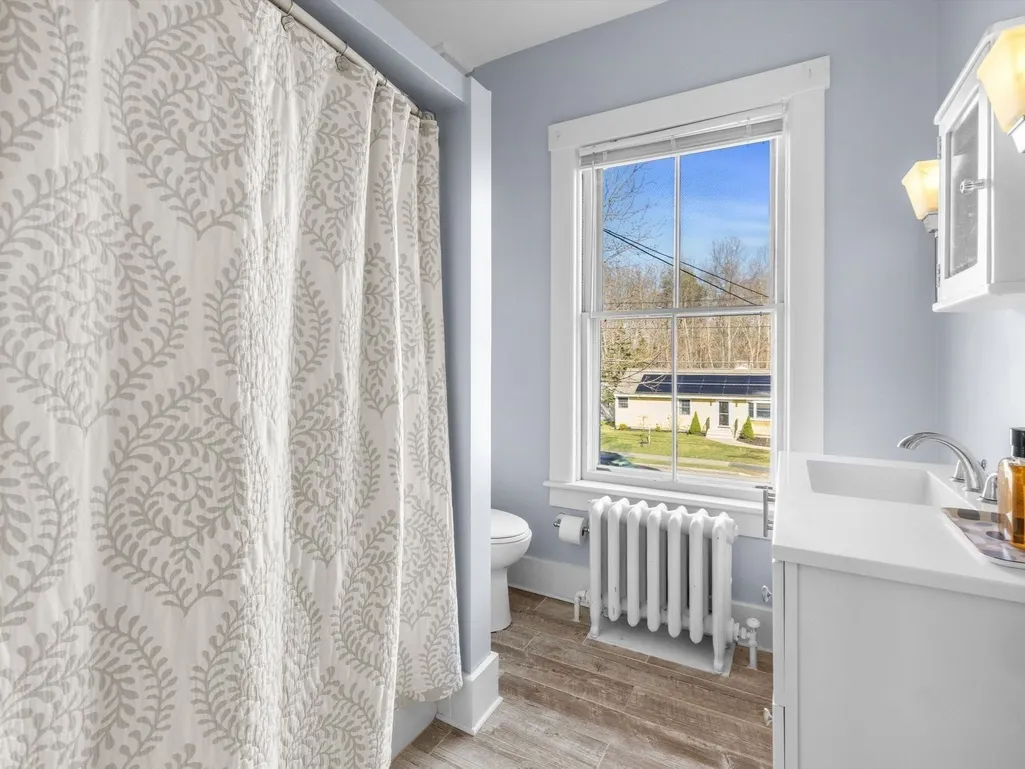
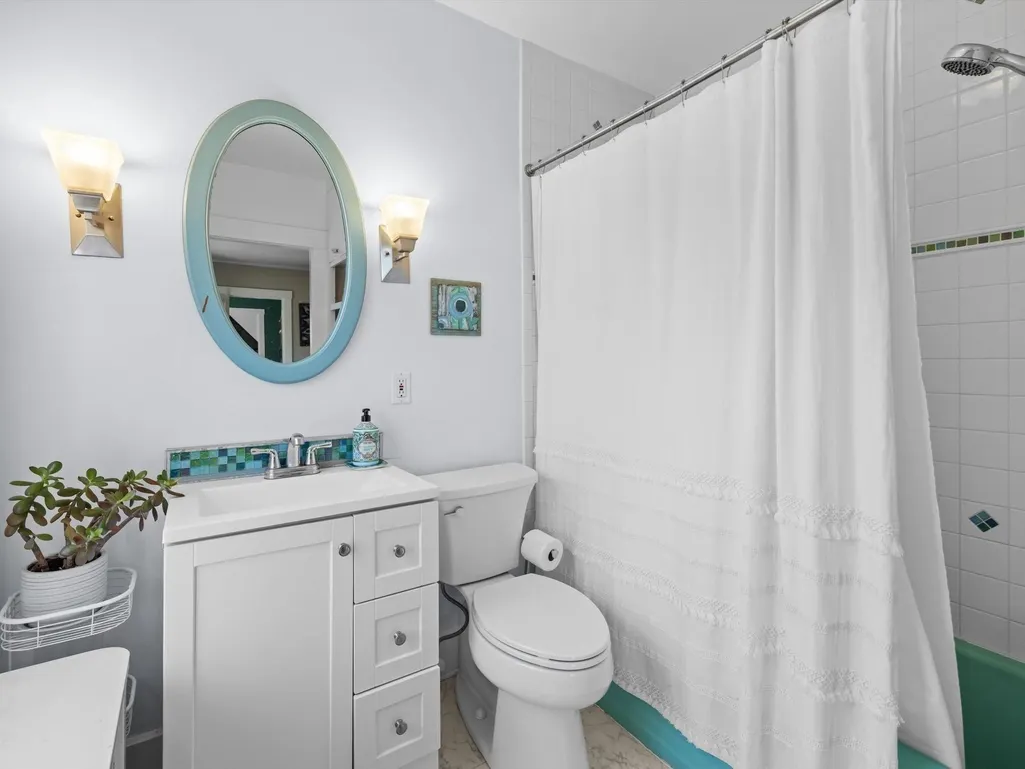
- Full Bathrooms2
- Half Bathrooms1
- Sqr Footage2801
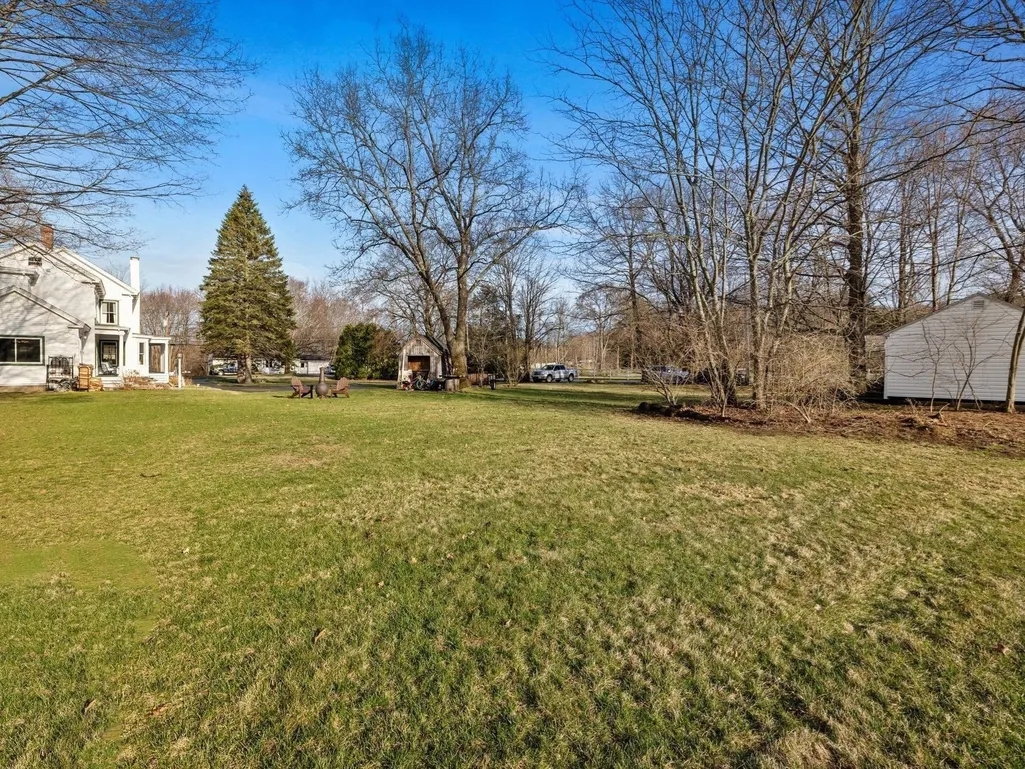
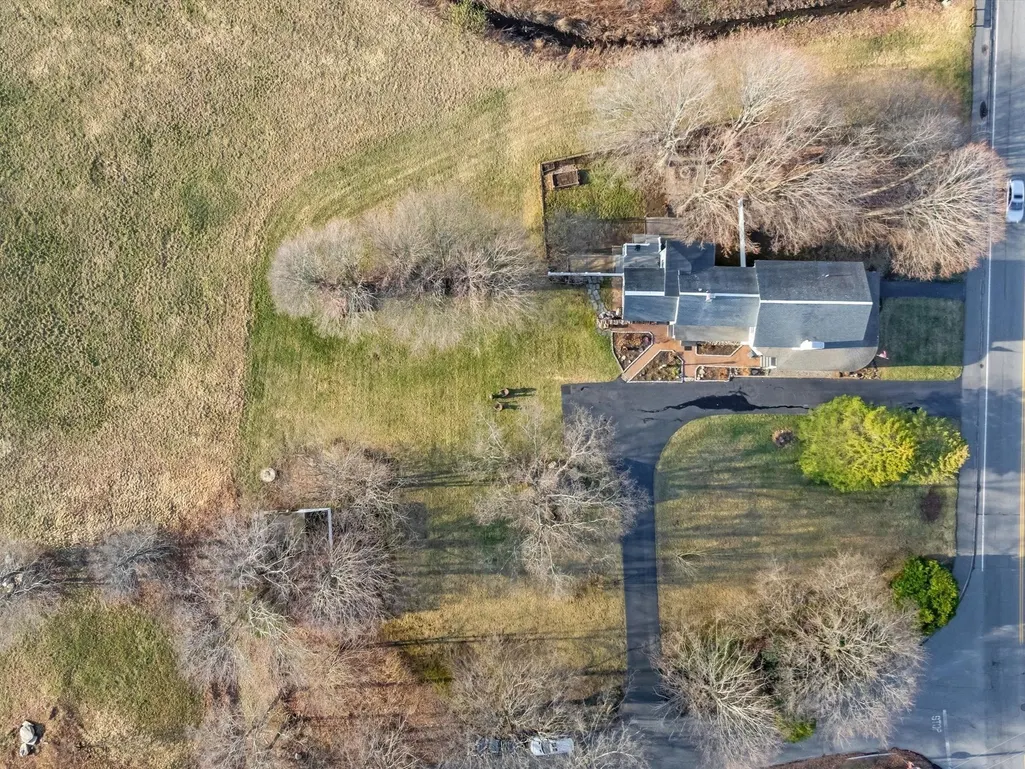
- Lot Size1.4 Acres
Data Source:
Massachusetts MLS Property Info Network (MLSPIN)
Property Description
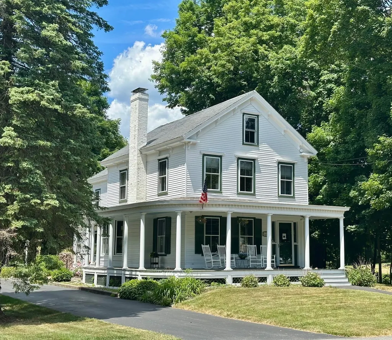
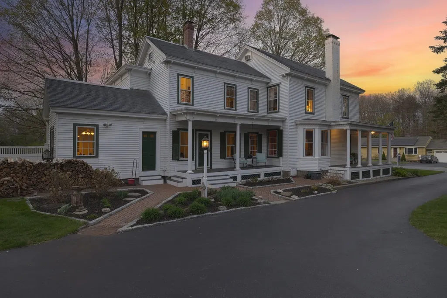
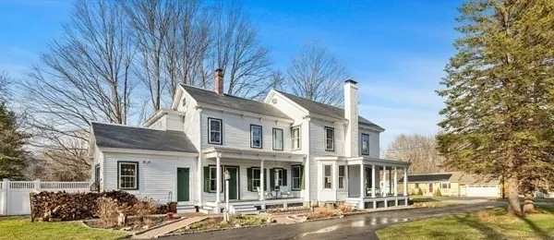
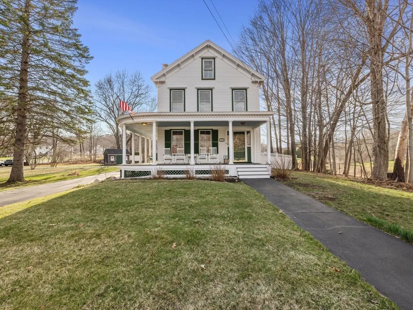
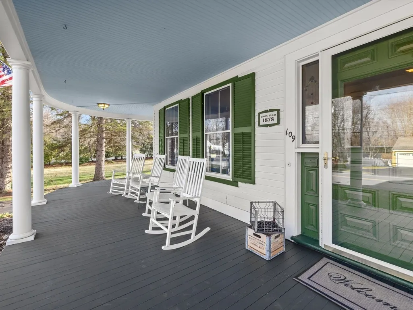
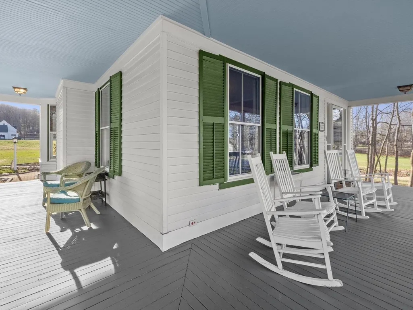
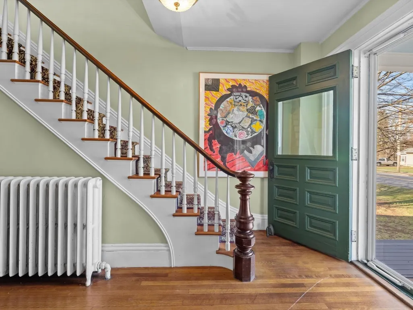
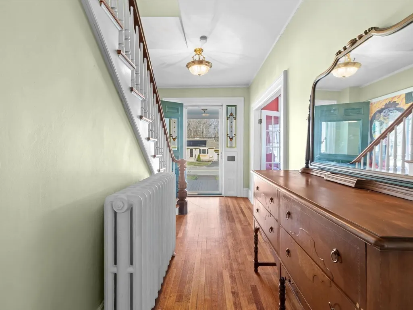
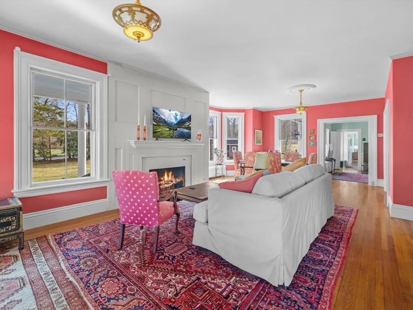
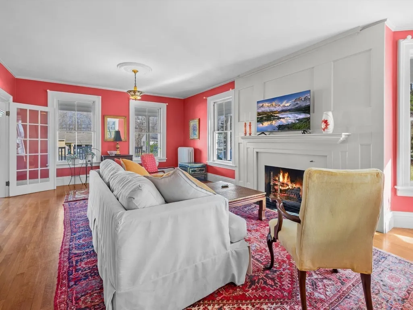
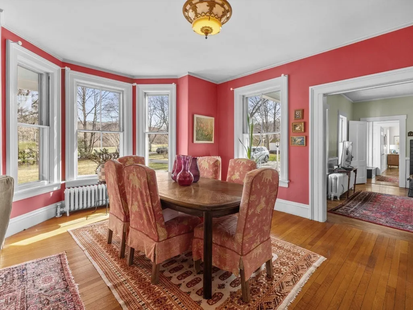
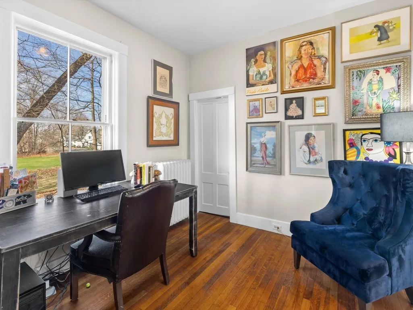
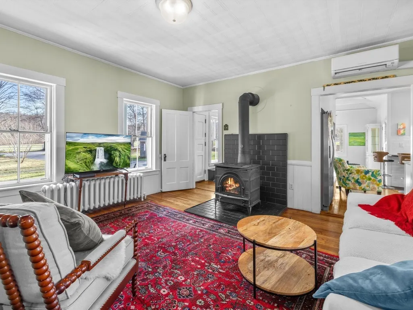
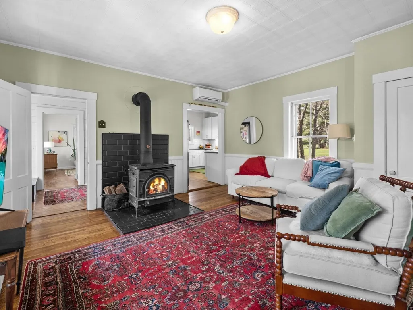
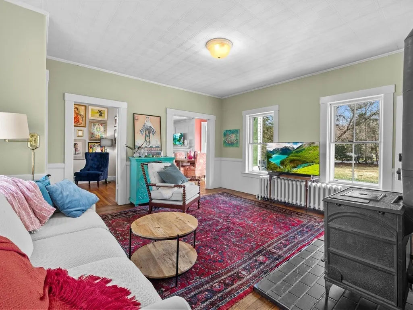
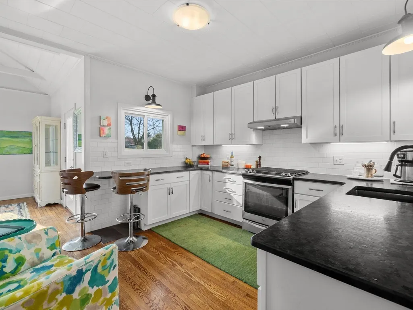
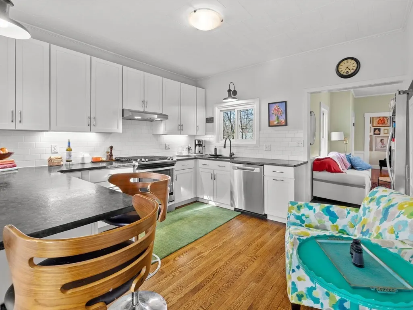
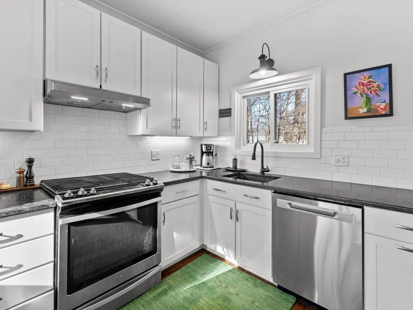
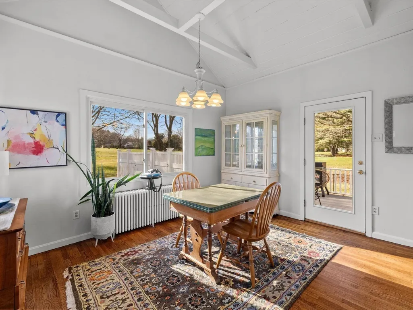
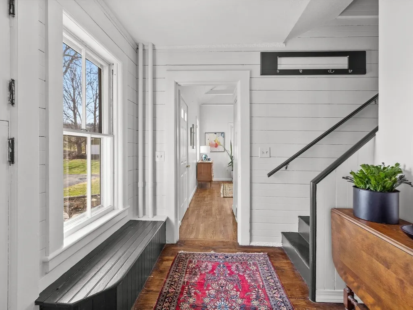
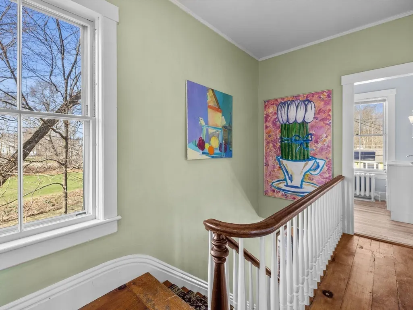
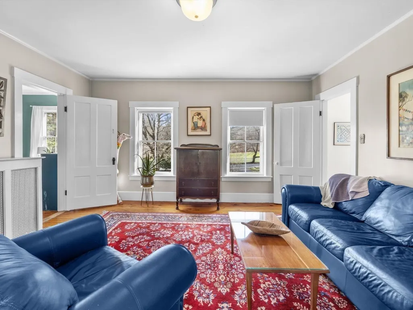
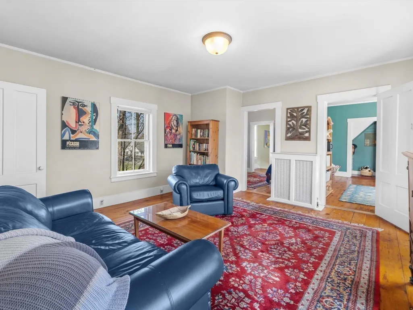
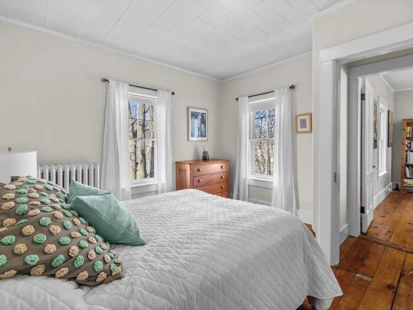
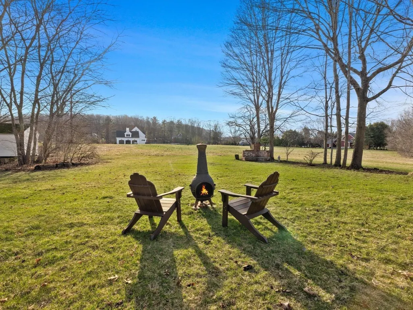
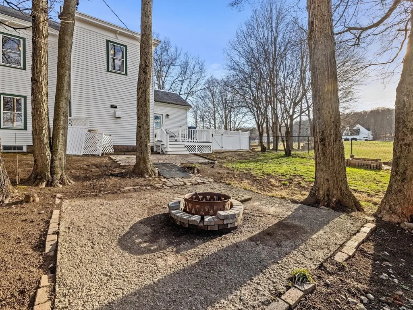
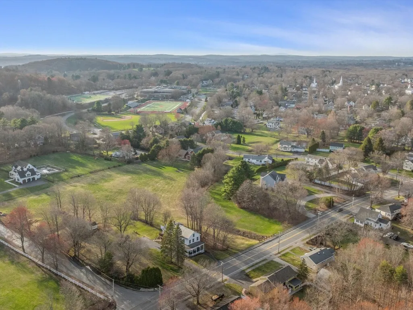
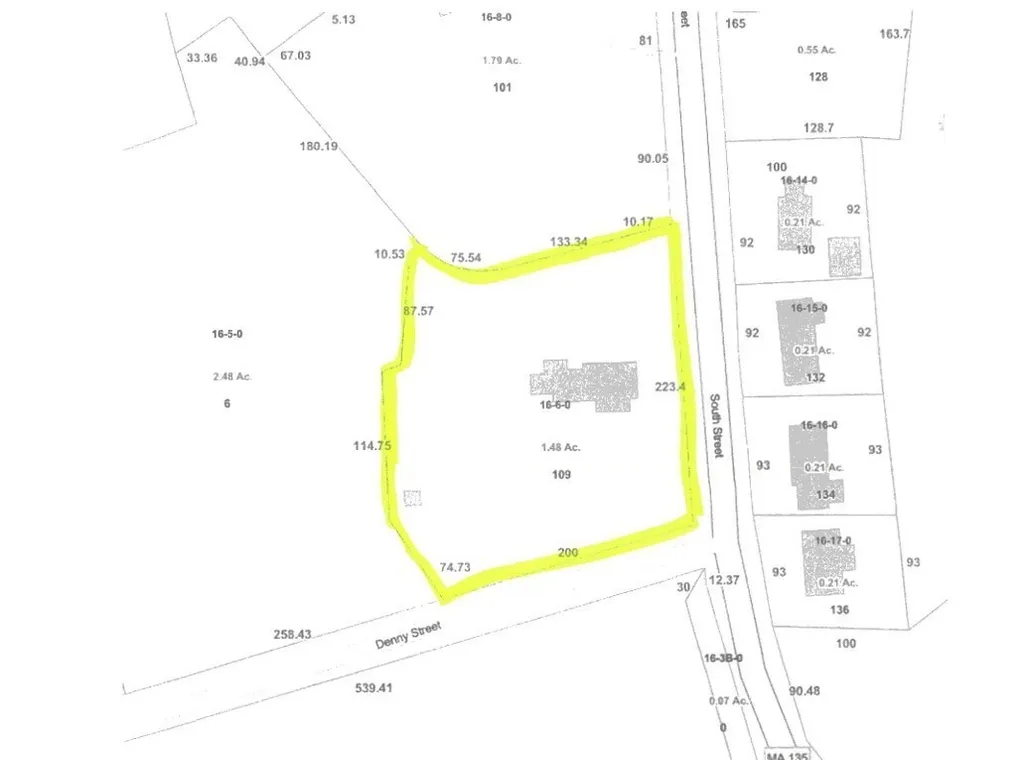
This remarkable farmhouse is one of the most recognizable homes in Westborough first for its beautiful wrap-around pillared porch viewable from both Denny Street and South Street entrances. Enter this nearly 1.5 acres from its circular driveway revealing the peace and tranquility of nature’s open fields. Ample space to add a gorgeous barn, 3 car garage, and/or ADU. Scenic Denny Street stoned marked entrance guides you to the edged gardens. Explore recently updated shaker style kitchen with leathered granite which opens to a sun-soaked flex room. The cozy family room centered by a wood burning stove. Quaint office with glassed doors to the open stunning sun-drenched dining and living rooms sharing the formal fireplace. The foyer leads to the original curved railing of the main staircase. Formally entertain or curl up by the fire or spend your days and nights taking in the serene landscapes & sound of your stream, you may have found what you’re looking for. Sidewalks direct to downtown.
| Middle School | High School |
|---|---|
| Gibbons Middle School | Westborough High |
| Price History | |
|---|---|
| 4/9/2026 | Listed $975,000 |
| 6/4/2026 | 6$925,000 |
| 7/14/2026 | 3$900,000 |
General Features
| Sewer | Public Sewer |
|---|---|
| Heating | Hot Water,Heat Pump,Oil,Electric |
| Cooling | Heat Pump |
| Utilities | for Gas Range,for Electric Dryer,Washer Hookup,Icemaker Connection |
| Roof | Slate |
| Appliances | Electric Water Heater,Water Heater,Range,Dishwasher,Disposal,Refrigerator,Range Hood,Plumbed For Ice Maker |
| Zoning | 1-Family |
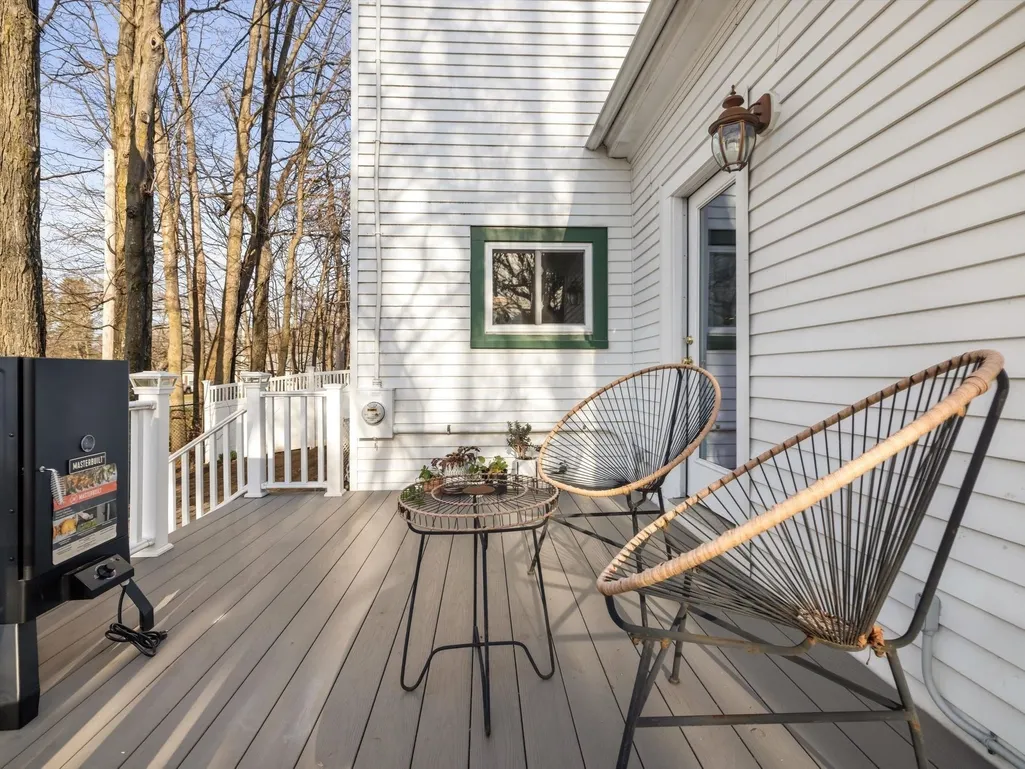
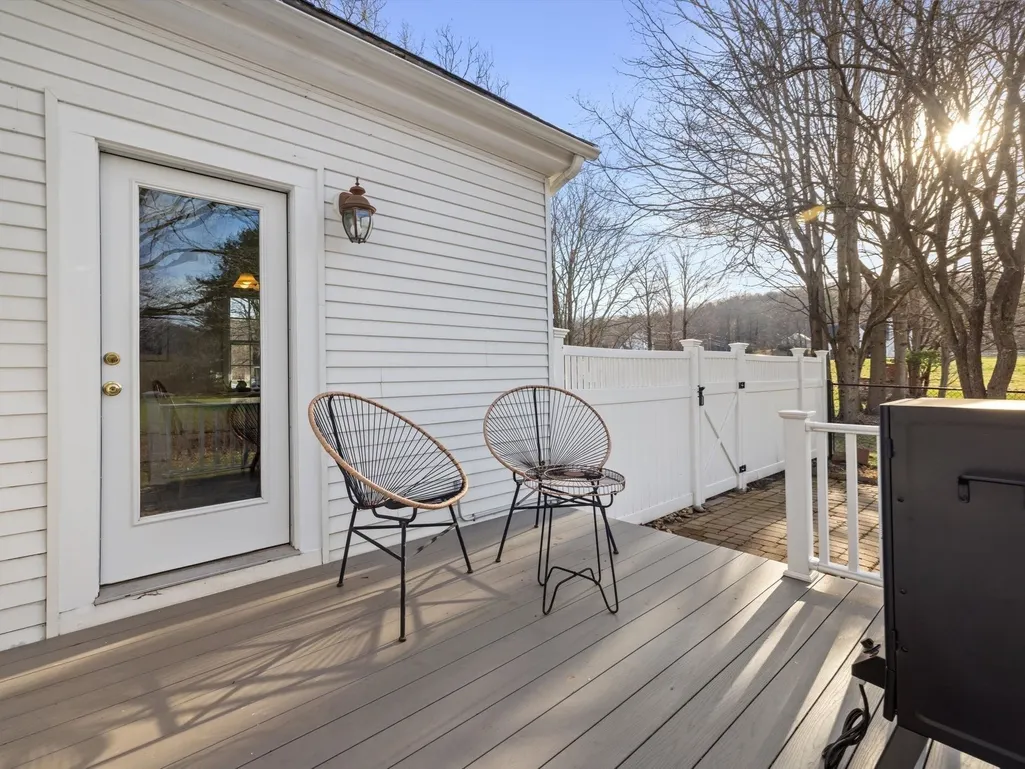
| Patio/Porch Features | Deck - Wood,Deck - Composite,Covered |
| Architectural Style | Colonial,Antique,Farmhouse |
| Construction Materials | Frame |
| Exclusions | Seller's Personal Property |
| Year Built | 1878 |
| Electric | Circuit Breakers,200+ Amp Service |
| View | Scenic View(s) |
| Property Subtype | Single Family Residence |
| Tax Year | 2026 |
| Parcel Number | 1734169 |
| Waterfront Features | Stream |
| Community Features | Public Transportation,Shopping,Tennis Court(s),Park,Walk/Jog Trails,Golf,Medical Facility,Laundromat,Bike Path,Conservation Area,Highway Access,House of Worship,Public School,T-Station,Sidewalks |
| County | Worcester |
| Property Type | Residential |
| HOA | No |
| Subdivision Name | Downtown |
| Garage Y/N | No |
| Waterview | Yes |
| Total Rooms | 11 |
| Full Baths | 2 |
| Status | Active |
| Directions | Route 9 to East Main Street to South Street - Route 9 to Milke Street to South Street |
| High School | Westborough High |
| City | Westborough |
| Disclosures | Public Record is not up to date in 2026 to reflect the increase in lot size. Neither the current sellers nor the prior sellers have used the living room fireplace during their ownership. |
| Senior Community Y/N | No |
| Lot Size Units | Acres |
| Lot Size Square Feet | 60983 |
| Property Attached Y/N | No |
| Year Built Details | Approximate |
| Tax Annual Amount | 12167.33 |
| Home Warranty Y/N | No |
| Middle/Junior High School | Gibbons Middle School |
| Building Area Units | Square Feet |
| Primary Bedroom Level | Second |
| Standard Status | Active |
| Year Built Source | Public Records |
| Tax Assessed Value | 763800 |
| Tax Lot | 0000 |
| Certified Treated | Yes |
Interior Features
| Interior Amenities | Beamed Ceilings,Vaulted Ceiling(s),Home Office,Sun Room,Bonus Room,Walk-up Attic |
|---|---|
| Basement | Full,Interior Entry,Concrete |
| Flooring | Tile,Hardwood,Pine,Flooring - Hardwood,Flooring - Wood |
| Total Fireplaces | 2 |
| Fireplace Features | Living Room |
| Kitchen Level | First |
| Air Conditioning Y/N | Yes |
| Heating Y/N | Yes |
| Window Features | Insulated Windows,Storm Window(s) |
| Fireplace Y/N | Yes |
| Above Grade Finished Area | 2801 |
| Half Baths | 1 |
| Laundry Features | Electric Dryer Hookup,Washer Hookup |
| Total Bedrooms | 4 |
| Living Room Level | First |
| LivingAreaSource | Public Record |
| Kitchen Features | Flooring - Hardwood,Countertops - Stone/Granite/Solid,Countertops - Upgraded,Open Floorplan,Stainless Steel Appliances |
| Total Baths | 3 |
| Primary Bathroom Features | No |
| Living Room Features | Flooring - Hardwood |
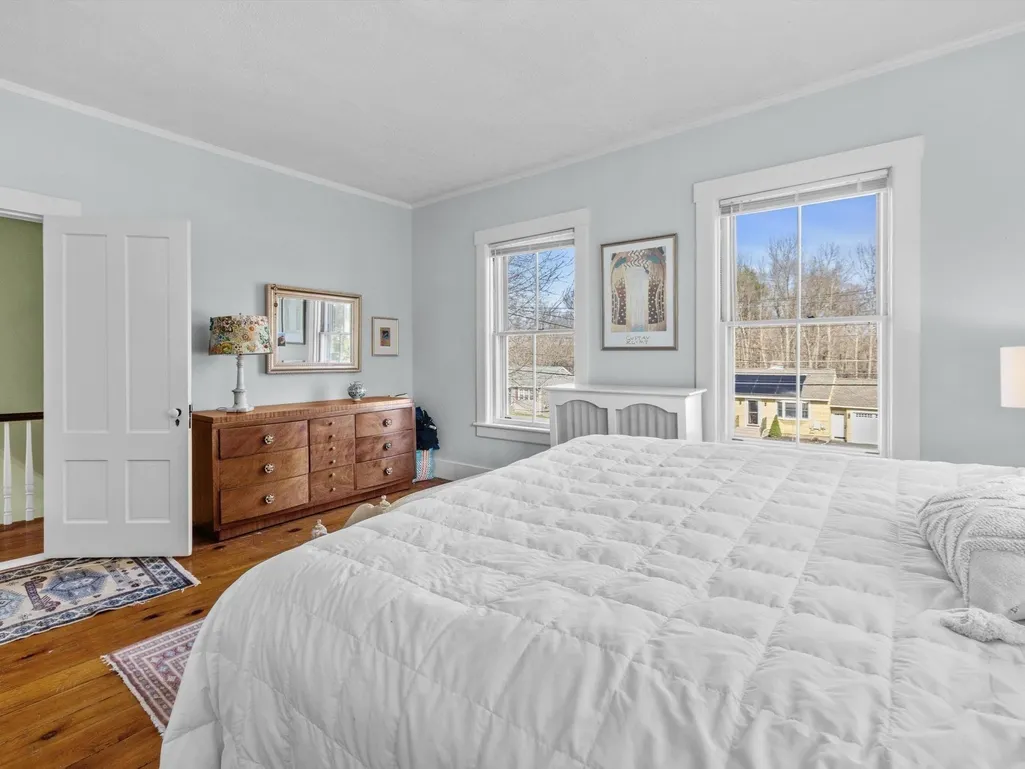
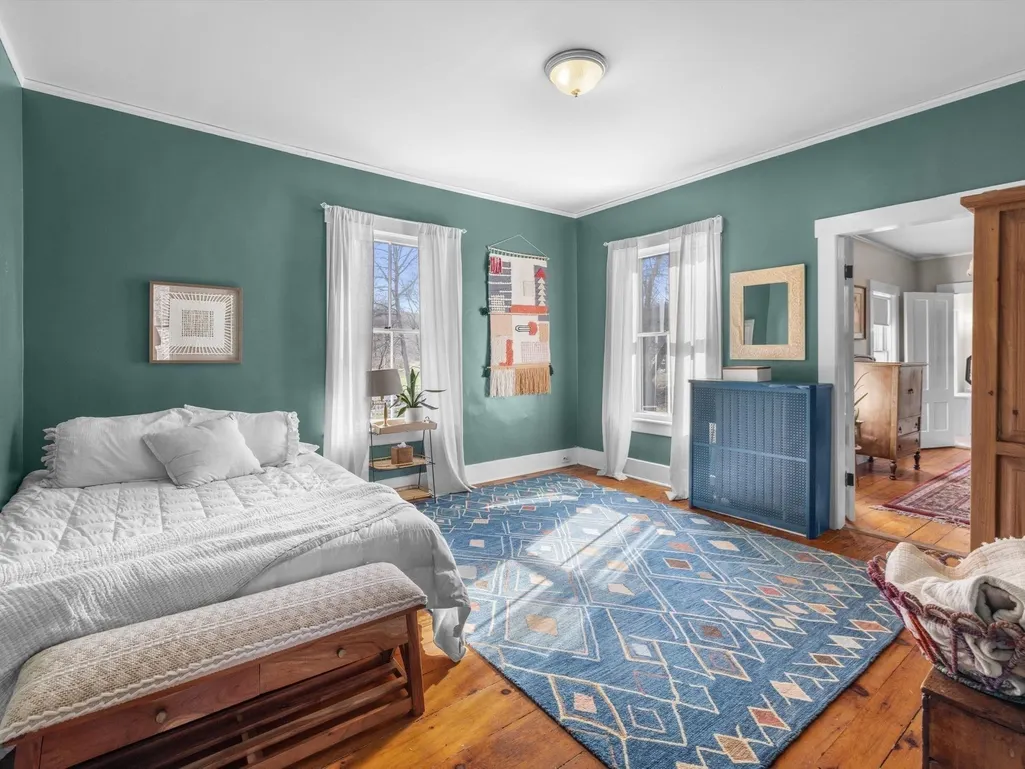
| Bedroom 2 Features | Closet,Flooring - Wood |
| Dining Room Features | Flooring - Hardwood,Window(s) - Bay/Bow/Box |
| Kitchen Area | 169 |
| Kitchen Length | 13 |
| Kitchen Width | 13 |
| Primary on Main | 240 |
| Second Bedroom Length | 16 |
| Second Bedroom Width | 15 |
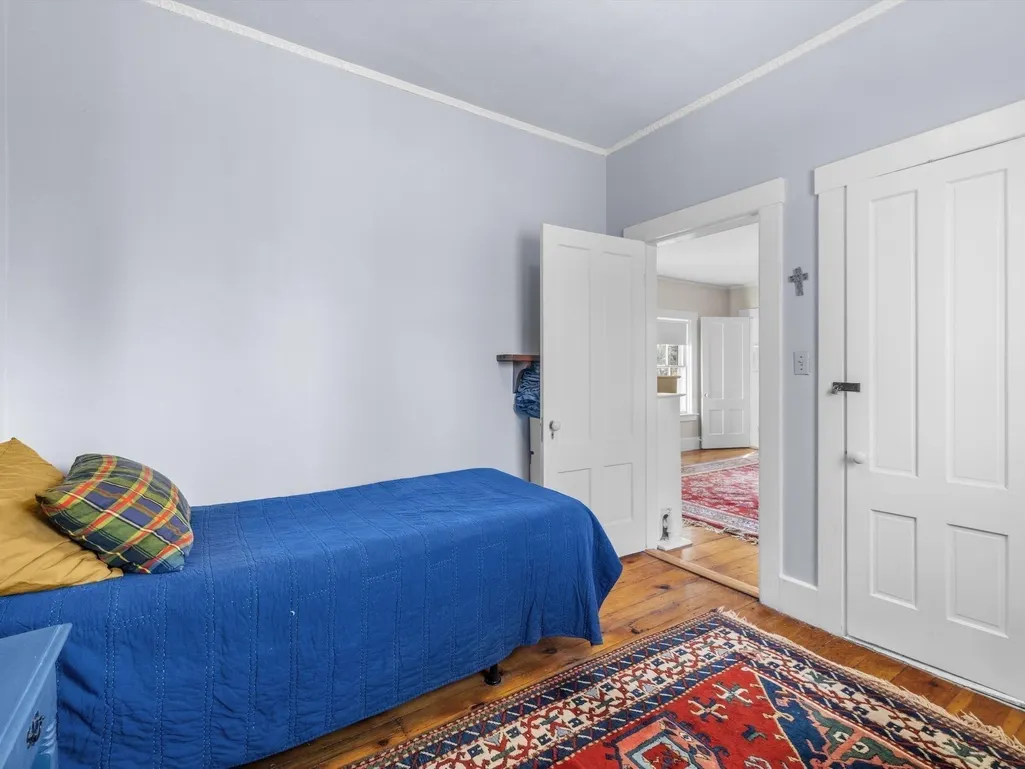
| Bedroom 3 Area | 132 |
| Bedroom 3 Length | 12 |
| Bedroom 3 Width | 11 |
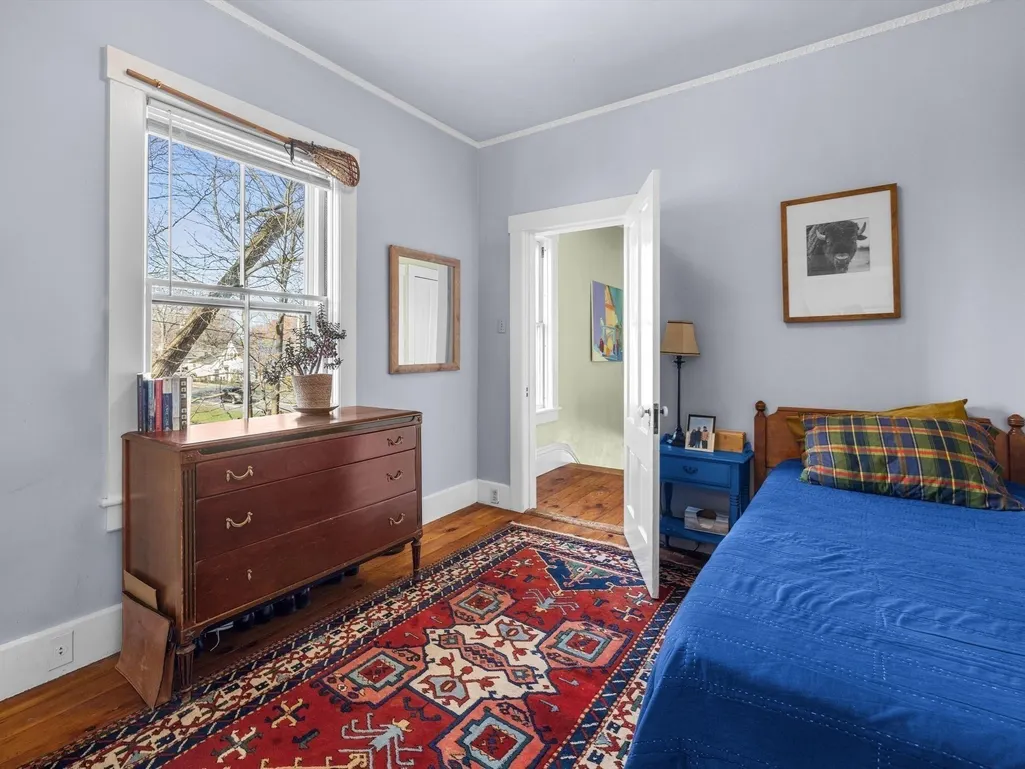
| Bedroom 4 Area | 100 |
| Bedroom 4 Length | 10 |
| Bedroom 4 Width | 10 |
| Dining Room Area | 18 |
| Dining Room Width | 11 |
| Family Room Area | 225 |
| Family Room Length | 15 |
| Living Room Area | 165 |
| Living Room Length | 15 |
| Living Room Width | 11 |
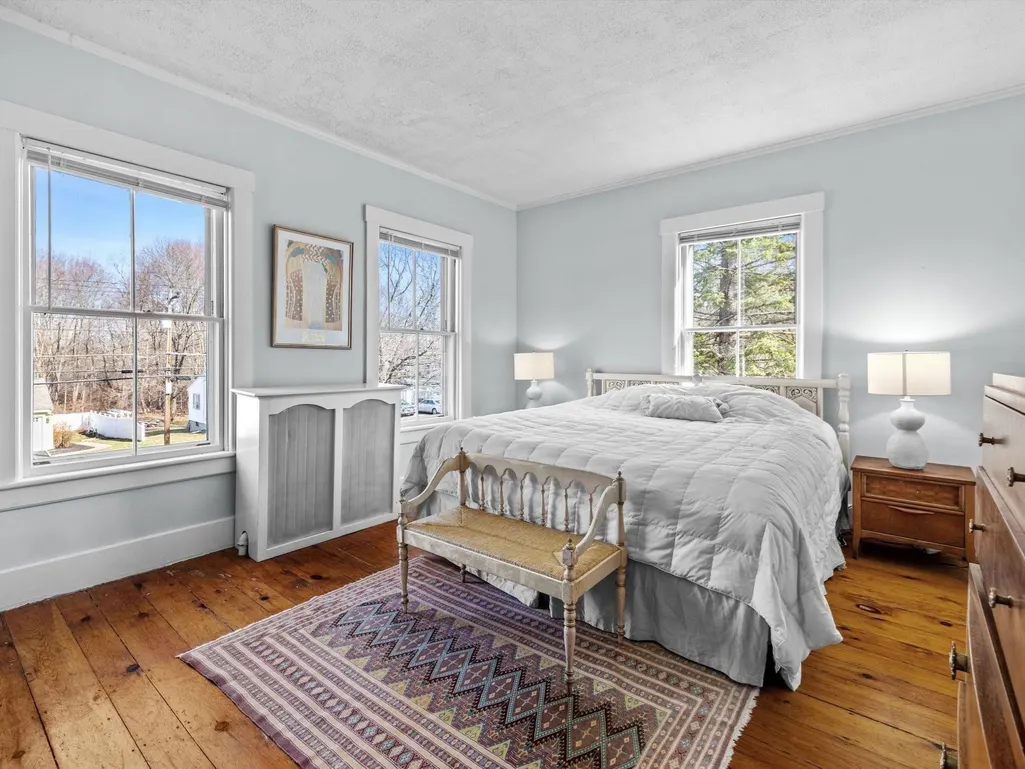
| Primary Bedroom Area | 208 |
| Primary Bedroom Features | Closet,Flooring - Wood |
| Primary Bedroom Length | 16 |
| Primary Bedroom Width | 13 |
| Family Room Width | 15 |
| Family Room Level | First |
| Family Room Features | Wood / Coal / Pellet Stove,Flooring - Hardwood |
| Dining Room Level | First |
| Dining Room Area | 198 |
| Bedroom 4 Level | Second |
| Bedroom 3 Level | Second |
| Second Bedroom Level | Second |
| Bathroom 1 Level | First |
| Bathroom 2 Level | Second |
| Bathroom 3 Level | Second |
Exterior Features
| Exterior Amenities | Deck - Wood,Deck - Composite,Covered Patio/Deck,Storage,Fenced Yard,Garden |
|---|---|
| Fencing | Fenced/Enclosed,Fenced |
| Parking Features | Paved Drive,Off Street,Paved |
| Lot Features | Corner Lot,Wooded,Cleared,Level |
| Water Source | Public |
| Total Parking | 10 |
| Lot Size Area | 1.4 |
| Foundation Details | Stone |
| Spa | No |
| Building Area Total | 2801 |
| Lot Size Acres | 1.4 |
| Road Surface Type | Paved |
| Frontage Length | 423.00 |
| Waterfront Y/N | No |
| Door Features | French Doors |
| Road Frontage Type | Public |
| Road Responsibility | Public Maintained Road |
Amenities
- Foreclosure
- Views
- Short Sale
- New Construction
- Adult 55+
- Lease To Own
- No HOA Fees
- Furnished
- Primary On Main
- Air Conditioning
- Seller Finance
- Green
- Fixer Upper
- Horse
- Golf
- Fireplace
- Deck
- Garage
- Basement
- Pool
Property vs Single Family Average in 01581
Price
Taxes
Year Built
Visits
 Massachusetts MLS Property Info Network (MLSPIN) - The property listing data and information set forth herein were provided to MLS Property Information Network, Inc. from third party sources, including sellers, lessors and public records, and were compiled by MLS Property Information Network, Inc. The property listing data and information are for the personal, non commercial use of consumers having a good faith interest in purchasing or leasing listed properties of the type displayed to them and
 All information deemed reliable but not guaranteed. All properties are subject to prior sale, change or withdrawal. Neither listing broker(s) or information provider(s) shall be responsible for any typographical errors, misinformation, misprints and shall be held totally harmless. Listing(s) information is provided for consumer's personal, non-commercial use and may not be used for any purpose other than to identify prospective properties consumers may be interested in purchasing. The data relating
