
Open House Sat, Sep 12th 01:30 PM - 03:00 PM
Address
3 Washington Lane, Hopkinton, MA
Price
$ 1,449,900
Property Attributes
- MLS#73574859
- TypeSingle Family
- Listing Status New
- CountyMIDDLESEX
- CityHopkinton
- NeighborhoodHopkinton Meadows
- Zip01748
- StyleColonial
- Year Built2001
- Taxes$ 18713
- Price$ 1,449,900
- Bedrooms4
- Full Bathrooms3
- Half Bathrooms1
- Sqr Footage4653
- Lot Size0.77 Acres
Data Source:
Massachusetts MLS Property Info Network (MLSPIN)
Property Description
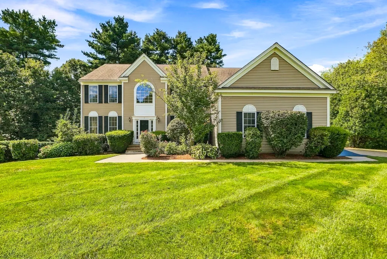
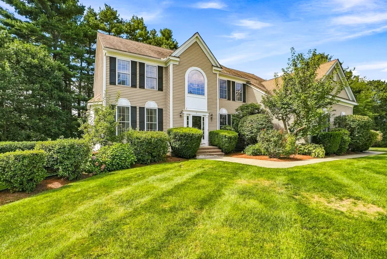
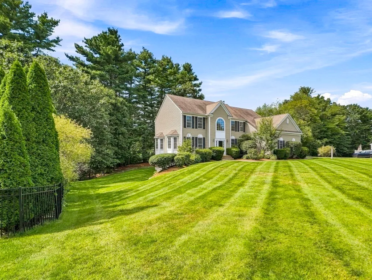
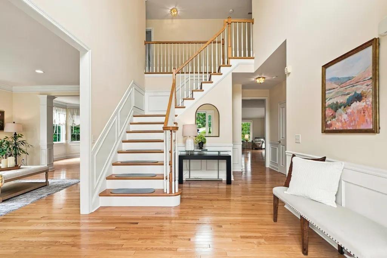
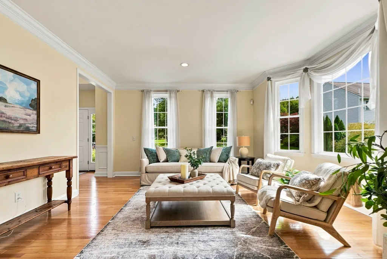
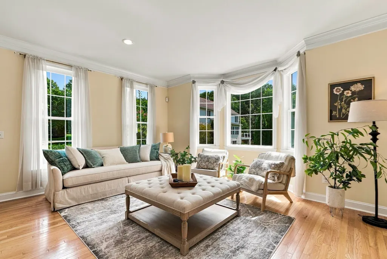
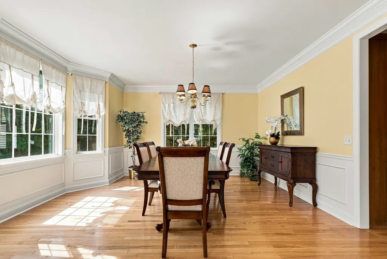
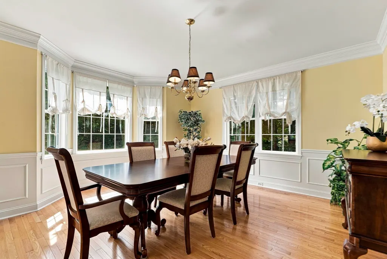
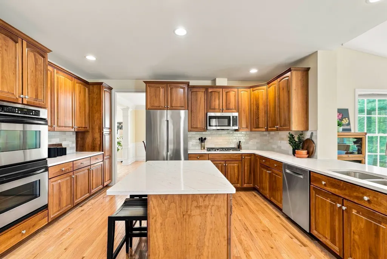
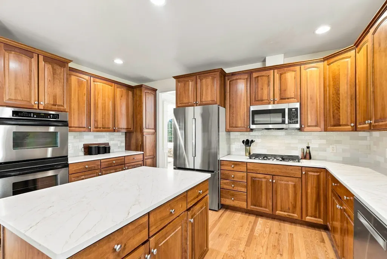
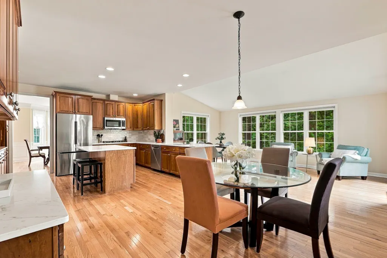
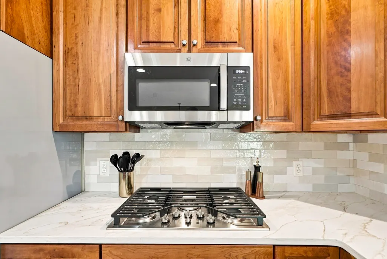
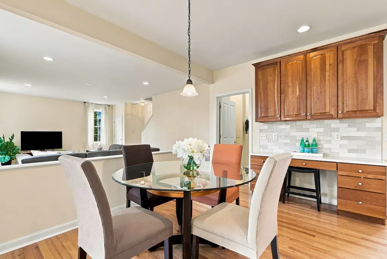
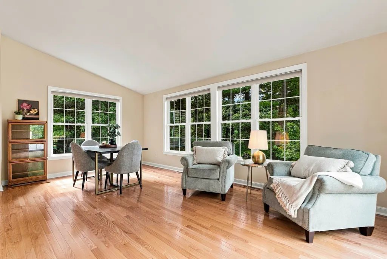
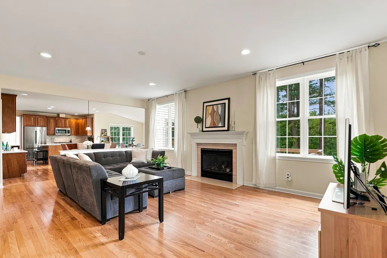
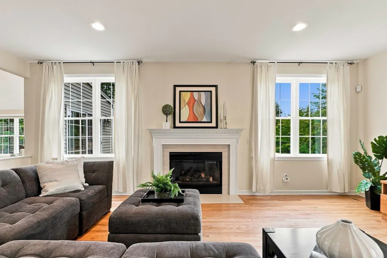
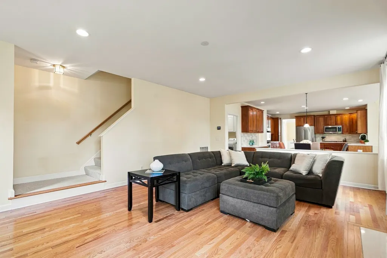
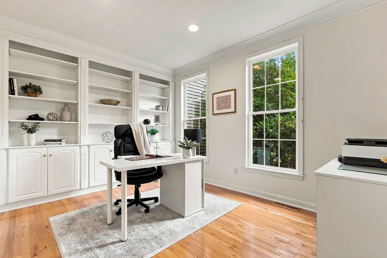
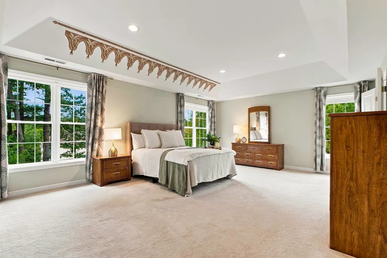
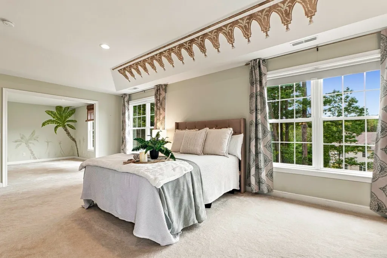
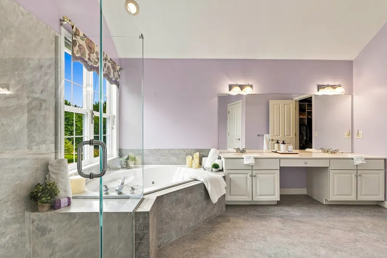
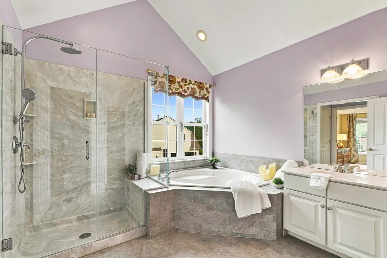
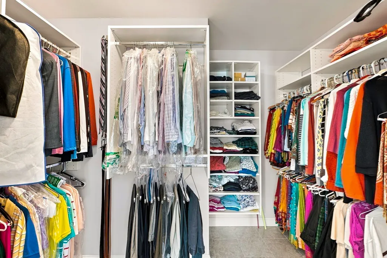
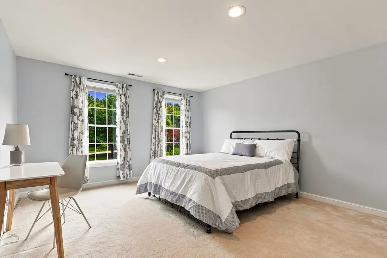
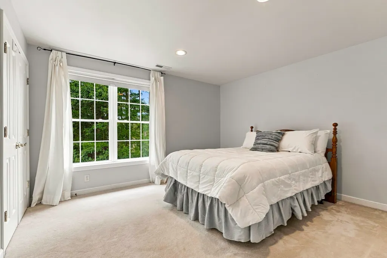
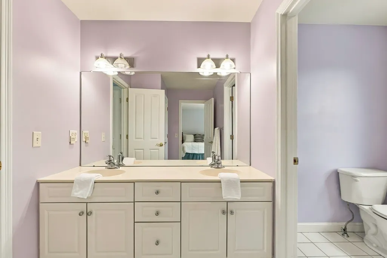
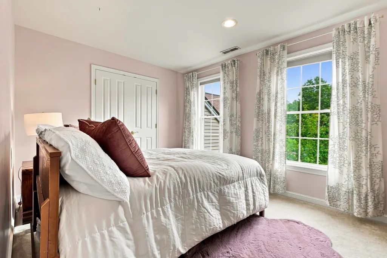
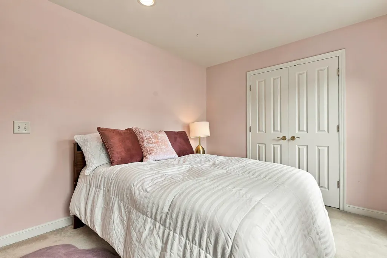
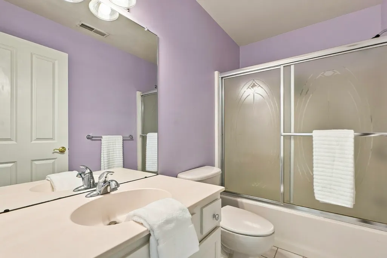
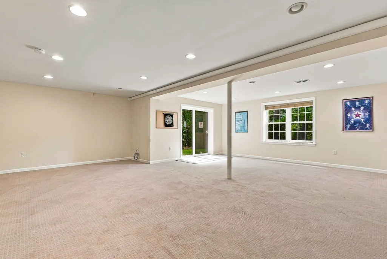
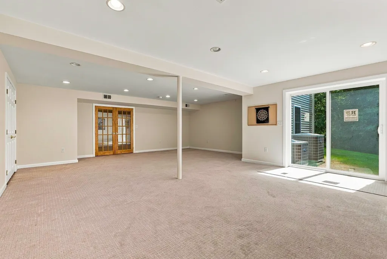
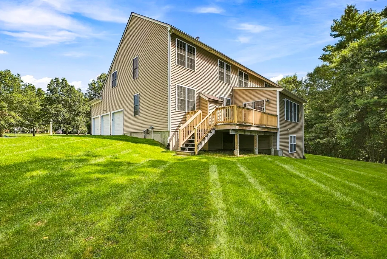
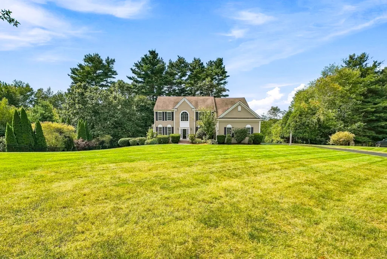
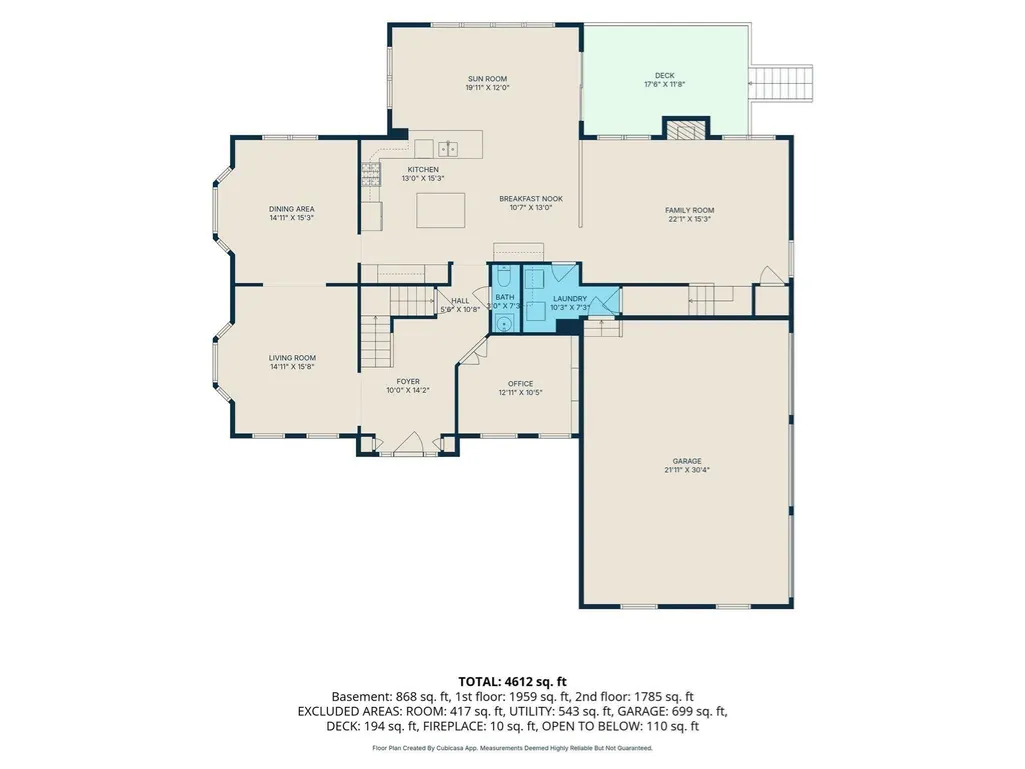
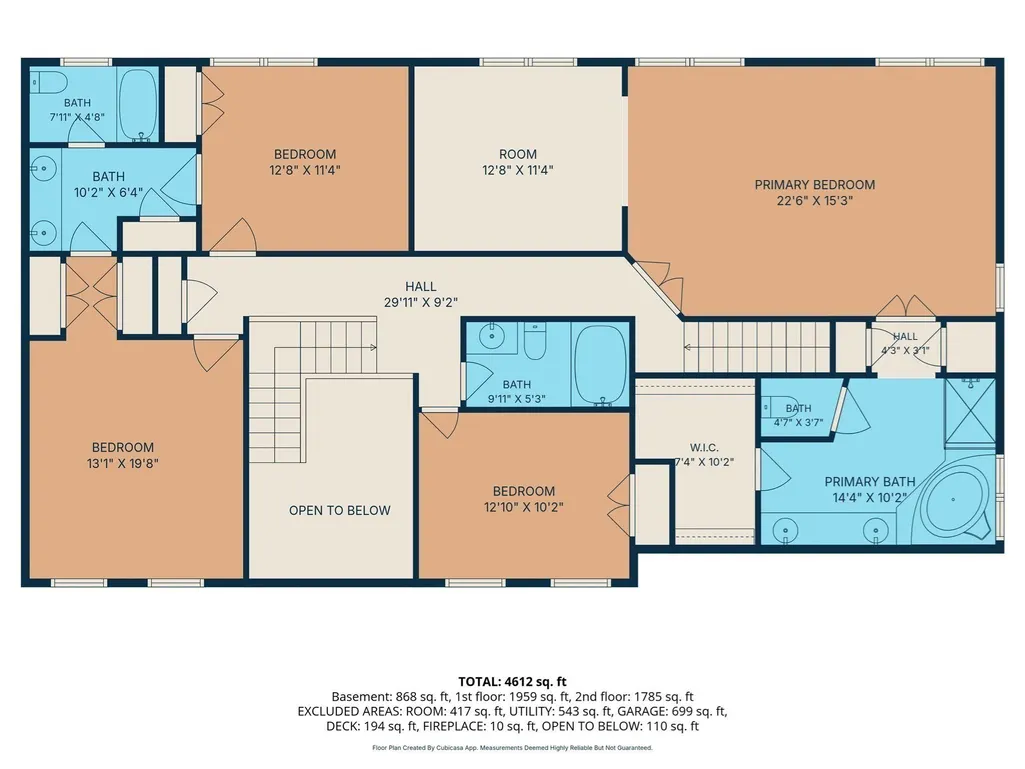
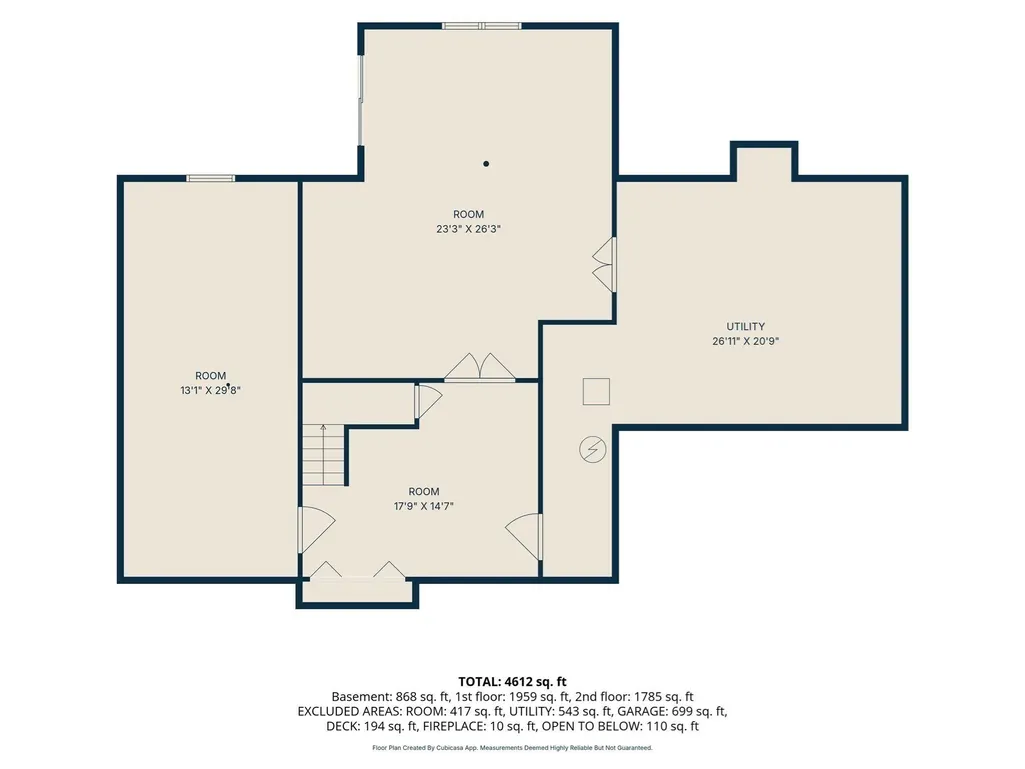
The neighborhood’s model home offers a rare combination of distinctive design, meticulous one-owner care, and thoughtful updates. Sunny and east-facing, this exceptional residence delivers elegant living in a welcoming neighborhood with a wonderful sense of community. A highly regarded school district and easy access to major highways, commuter rail, and downtown amenities make the setting as compelling as the home itself. A soaring two-story foyer introduces formal living and dining rooms, each enhanced by an expanded walk-in bay. The desirable open-concept layout creates a beautiful backdrop for celebrations and everyday connection. At its heart, the gourmet cherry kitchen shines with brand-new Bosch and GE appliances, new quartz countertops and backsplash, and two breakfast bars. Gather around the handsome gas fireplace in the adjoining family room, enjoy game night in the sunroom, or retreat to the Trex deck with a favorite book. A first-floor office with adjacent powder room offers flexible guest-bedroom potential, while a mudroom and laundry area provide everyday convenience off the three-car garage. The good-morning staircase leads to four bedrooms, including an inviting primary retreat with a tray ceiling and versatile bonus room—ideal for an additional office, guest space, or another walk-in closet. Space above the three-car garage offers further expansion possibilities. A guest bedroom with its own full bath provides privacy, while two additional generously sized bedrooms share a Jack-and-Jill bath. The impressive finished walkout lower level presents exciting potential for additional living space. Extensive improvements include 2021 heating and cooling systems, new hot water tank, and a newer well pump. EV charger, water filtration, and a generator further enhance this thoughtfully maintained home. From memorable gatherings to quiet mornings and the pleasure of feeling connected to your neighborhood, this home offers a lifestyle every bit as appealing as its beautiful spaces. Quick closing is possible—begin your next chapter here.
| Elementary School | Middle School | High School |
|---|---|---|
| Maraelmhopkins Elementary School | Hopkinton Middle School | Hopkinton High School |
| Price History | |
|---|---|
| 9/10/2026 | Listed $1,449,900 |
General Features
| Sewer | Private Sewer |
|---|---|
| Heating | Forced Air,Natural Gas |
| Cooling | Central Air |
| Utilities | for Gas Range,for Electric Oven,for Electric Dryer |
| Roof | Shingle |
| Appliances | Gas Water Heater,Water Heater,Range,Oven,Dishwasher,Microwave,Refrigerator |
| Zoning | A |
| HOA Fee | 300 |
| Garage Spaces | 3 |
| Patio/Porch Features | Deck - Composite |
| Architectural Style | Colonial |
| Construction Materials | Frame |
| Year Built | 2001 |
| Electric | 220 Volts |
| Property Subtype | Single Family Residence |
| Tax Year | 2026 |
| Parcel Number | 4099810 |
| Waterfront Features | Lake/Pond,1 to 2 Mile To Beach,Beach Ownership(Public) |
| Community Features | Public Transportation,Park,Walk/Jog Trails,Stable(s),Golf,Highway Access,Private School,Public School,T-Station,University |
| Assoc Fee Paid Per | Annually |
| County | Middlesex |
| Property Type | Residential |
| HOA | Yes |
| Attached Garage | Yes |
| Energy Efficient | Thermostat |
| Subdivision Name | Hopkinton Meadows |
| Garage Y/N | Yes |
| Total Rooms | 12 |
| Full Baths | 3 |
| Status | New |
| Directions | Rt 135W,right on North St,left on Washington Lane. |
| High School | Hopkinton High School |
| City | Hopkinton |
| Senior Community Y/N | No |
| Lot Size Units | Acres |
| Lot Size Square Feet | 33541 |
| Carport Y/N | No |
| Elementary School | Maraelmhopkins |
| Property Attached Y/N | No |
| Year Built Details | Approximate |
| Tax Annual Amount | 18713 |
| Home Warranty Y/N | Yes |
| Middle/Junior High School | Hopkinton Middle School |
| Building Area Units | Square Feet |
| Primary Bedroom Level | Second |
| Standard Status | Active |
| Year Built Source | Public Records |
| Tax Assessed Value | 1327200 |
| Certified Treated | None |
Interior Features
| Interior Amenities | Cathedral Ceiling(s),Closet,Closet/Cabinets - Custom Built,Sun Room,Foyer,Office,Mud Room,Exercise Room,Game Room |
|---|---|
| Basement | Full,Partially Finished,Walk-Out Access,Interior Entry |
| Flooring | Tile,Carpet,Hardwood,Flooring - Hardwood,Flooring - Stone/Ceramic Tile,Flooring - Wall to Wall Carpet |
| Total Fireplaces | 1 |
| Fireplace Features | Family Room |
| Kitchen Level | First |
| Air Conditioning Y/N | Yes |
| Heating Y/N | Yes |
| Window Features | Insulated Windows,Screens |
| Fireplace Y/N | Yes |
| Above Grade Finished Area | 3744 |
| Half Baths | 1 |
| Laundry Features | Closet/Cabinets - Custom Built,Flooring - Stone/Ceramic Tile,First Floor,Electric Dryer Hookup |
| Total Bedrooms | 4 |
| Below Grade Finished Area | 909 |
| Living Room Level | First |
| LivingAreaSource | Public Record |
| Kitchen Features | Closet/Cabinets - Custom Built,Flooring - Hardwood,Dining Area,Countertops - Stone/Granite/Solid,Kitchen Island |
| Total Baths | 4 |
| Primary Bathroom Features | Yes |
| Living Room Features | Flooring - Hardwood,Window(s) - Bay/Bow/Box |
| Bedroom 4 Features | Bathroom - Full,Closet - Linen,Closet,Flooring - Wall to Wall Carpet |
| Bedroom 3 Features | Bathroom - Full,Closet - Linen,Closet,Flooring - Wall to Wall Carpet |
| Bedroom 2 Features | Closet,Flooring - Wall to Wall Carpet |
| Dining Room Features | Flooring - Hardwood,Window(s) - Bay/Bow/Box |
| Kitchen Area | 312 |
| Kitchen Length | 24 |
| Kitchen Width | 13 |
| Primary on Main | 140 |
| Second Bedroom Length | 14 |
| Second Bedroom Width | 10 |
| Bedroom 3 Area | 156 |
| Bedroom 3 Length | 13 |
| Bedroom 3 Width | 12 |
| Bedroom 4 Area | 182 |
| Bedroom 4 Length | 14 |
| Bedroom 4 Width | 13 |
| Dining Room Area | 16 |
| Dining Room Width | 13 |
| Family Room Area | 330 |
| Family Room Length | 22 |
| Living Room Area | 208 |
| Living Room Length | 16 |
| Living Room Width | 13 |
| Primary Bedroom Area | 330 |
| Primary Bedroom Features | Bathroom - Full,Cathedral Ceiling(s),Walk-In Closet(s),Flooring - Wall to Wall Carpet |
| Primary Bedroom Length | 22 |
| Primary Bedroom Width | 15 |
| Family Room Width | 15 |
| Family Room Level | First |
| Family Room Features | Closet/Cabinets - Custom Built,Flooring - Wall to Wall Carpet,Window(s) - Picture |
| Dining Room Level | First |
| Dining Room Area | 208 |
| Bedroom 4 Level | Second |
| Bedroom 3 Level | Second |
| Second Bedroom Level | Second |
| Bathroom 1 Level | First |
| Bathroom 2 Level | Second |
| Bathroom 3 Level | Second |
Exterior Features
| Exterior Amenities | Balcony / Deck,Deck - Composite,Rain Gutters,Professional Landscaping,Sprinkler System,Decorative Lighting,Screens |
|---|---|
| Parking Features | Attached,Garage Door Opener,Paved Drive,Off Street |
| Lot Features | Wooded |
| Water Source | Private |
| Total Parking | 11 |
| Lot Size Area | 0.77 |
| Foundation Details | Concrete Perimeter |
| Spa | No |
| Building Area Total | 4653 |
| Lot Size Acres | 0.77 |
| Road Surface Type | Paved |
| Waterfront Y/N | No |
| Covered Spaces | 3 |
| Door Features | French Doors,Insulated Doors |
| Road Frontage Type | Public |
Amenities
- Foreclosure
- Views
- Short Sale
- New Construction
- Adult 55+
- Lease To Own
- No HOA Fees
- Furnished
- Primary On Main
- Air Conditioning
- Seller Finance
- Green
- Fixer Upper
- Horse
- Golf
- Fireplace
- Deck
- Garage
- Basement
- Pool
Property vs Single Family Average in 01748
Price
Taxes
Year Built
Visits
 Massachusetts MLS Property Info Network (MLSPIN) - The property listing data and information set forth herein were provided to MLS Property Information Network, Inc. from third party sources, including sellers, lessors and public records, and were compiled by MLS Property Information Network, Inc. The property listing data and information are for the personal, non commercial use of consumers having a good faith interest in purchasing or leasing listed properties of the type displayed to them and
 All information deemed reliable but not guaranteed. All properties are subject to prior sale, change or withdrawal. Neither listing broker(s) or information provider(s) shall be responsible for any typographical errors, misinformation, misprints and shall be held totally harmless. Listing(s) information is provided for consumer's personal, non-commercial use and may not be used for any purpose other than to identify prospective properties consumers may be interested in purchasing. The data relating
