
Open House Sun, Sep 13th 01:00 PM - 03:00 PM
Address
41 Piccadilly Way, Westborough, MA
Price
$ 1,250,000
Property Attributes
- MLS#73575186
- TypeSingle Family
- Listing Status New
- CountyWORCESTER
- CityWestborough
- NeighborhoodPiccadilly Mill Estates
- Zip01581
- StyleColonial
- Year Built1996
- Taxes$ 17599
- Price$ 1,250,000
- Bedrooms4
- Full Bathrooms2
- Half Bathrooms1
- Sqr Footage3832
Data Source:
Massachusetts MLS Property Info Network (MLSPIN)
Property Description
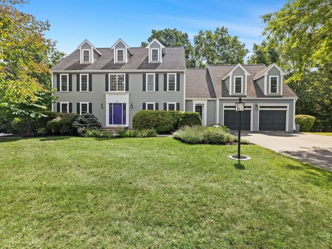
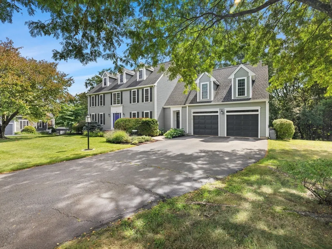
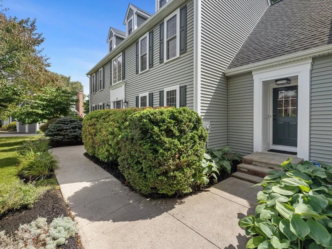
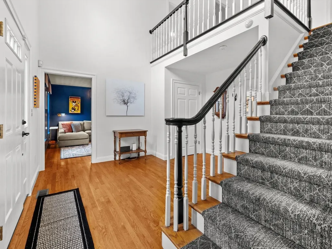
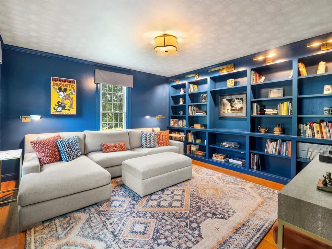
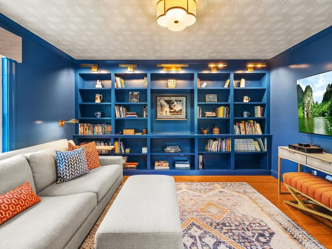
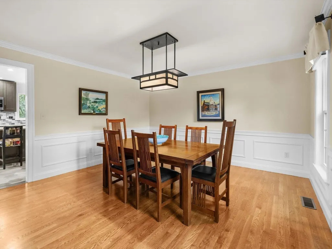
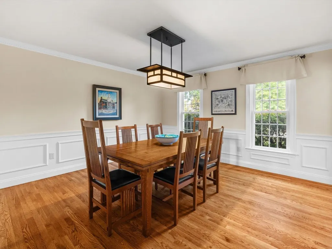
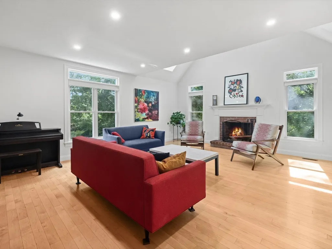
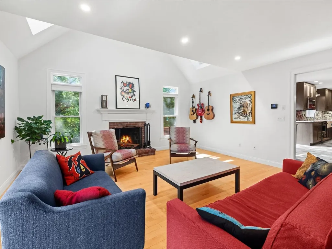
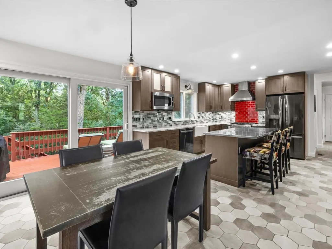
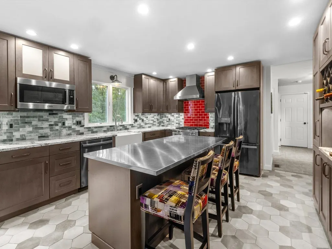
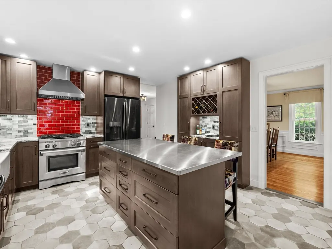
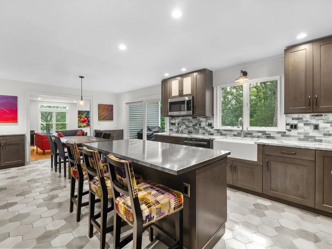
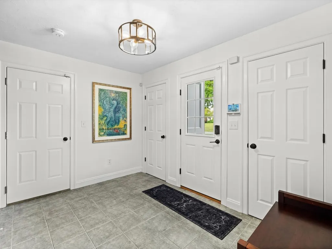
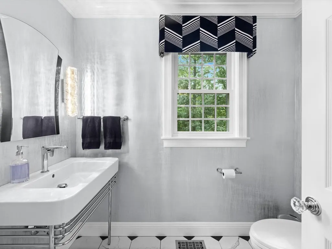
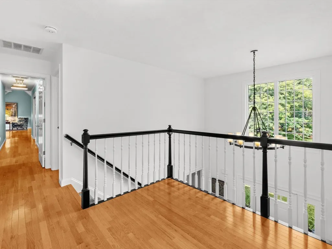
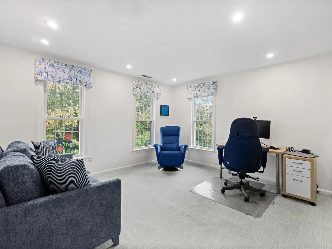
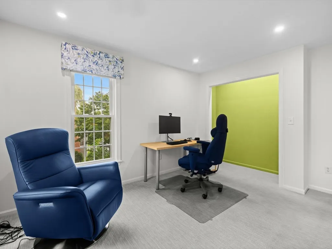
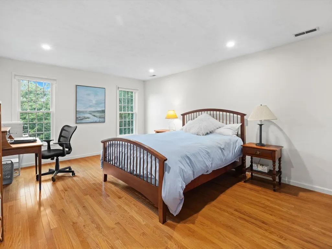
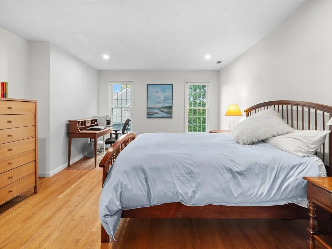
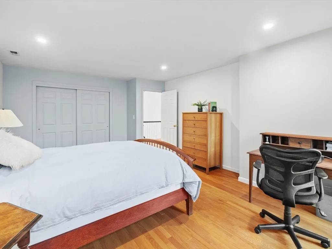
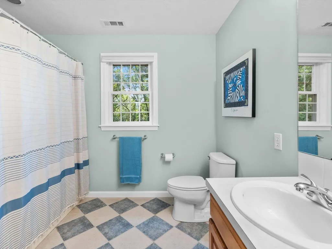
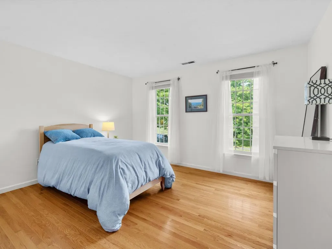
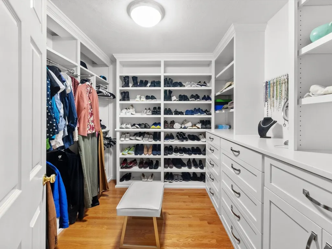
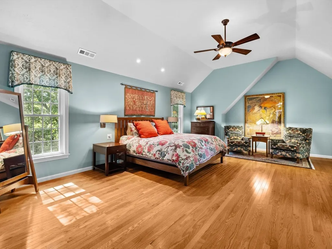
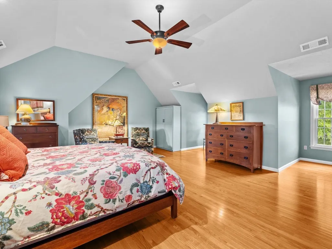
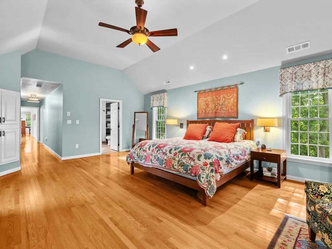
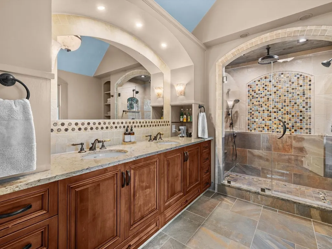
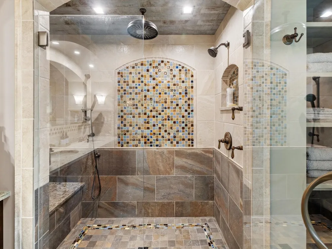
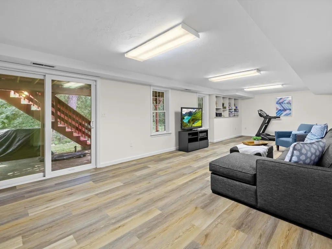
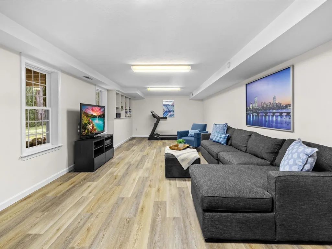
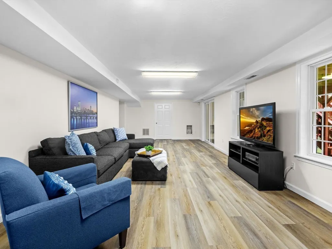
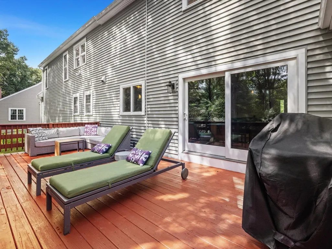
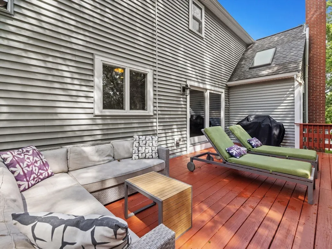
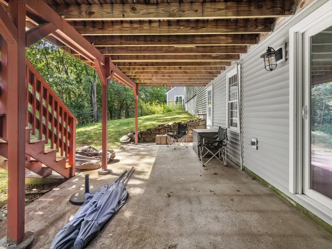
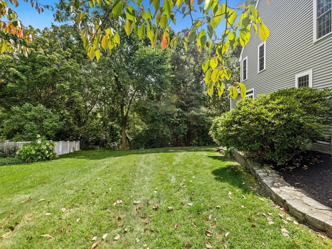
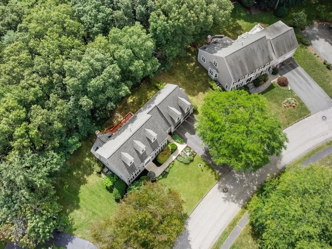
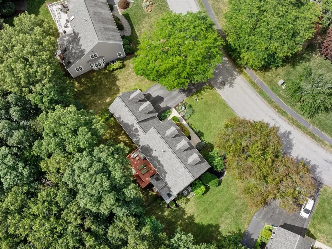
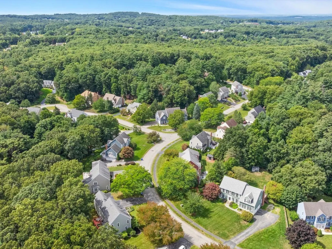
Located in Westborough’s desirable Piccadilly Mill Estates, this dormered colonial offers over 3800 square feet of living space including a totally renovated kitchen with generous cabinetry, quartz countertops, and a stainless-steel island, but first step into the two-story foyer with its rich ebony railing and warm hardwood flooring, and then check out the cozy front room. Its wall of built-ins makes it an ideal setting for a library or den. Next, consider the dining room. Dressed in picture frame wainscotting and crown molding, it’s a great space for those formal dinners, while the kitchen calls for family and friends to gather. Flowing out from the kitchen, the sunken family room boasts a cathedral ceiling, fireplace, and recessed lighting; and beyond the kitchen sits a deck overlooking a private backyard. Another great feature is the sizable mud room with two closets, and it leads to an ample half bath, separate laundry room, and the two-car garage. Upstairs, the substantial primary suite features a custom-designed walk-in closet and renovated bath with double vanity as well as three additional bedrooms and a full bath. The finished lower level adds a valuable, flexible space for recreation, work, fitness, or media, and is a walk out into that private yard. Welcome home to the desirable Piccadilly Mill Estates!
| Elementary School | Middle School | High School |
|---|---|---|
| Hastings Elementary School | Mill Pd/Gibbons Middle School | Westboro High |
| Price History | |
|---|---|
| 9/10/2026 | Listed $1,250,000 |
General Features
| Sewer | Public Sewer |
|---|---|
| Heating | Forced Air,Natural Gas |
| Cooling | Central Air,Dual |
| Utilities | for Electric Range,Washer Hookup |
| Roof | Shingle |
| Appliances | Gas Water Heater,Water Heater,Range,Dishwasher,Disposal,Microwave,Refrigerator,Range Hood |
| Zoning | RES |
| HOA Fee | 250 |
| Garage Spaces | 2 |
| Patio/Porch Features | Deck |
| Architectural Style | Colonial |
| Construction Materials | Frame |
| Exclusions | Seller's Personal Property~see Listing Agent For Details |
| Year Built | 1996 |
| Electric | Circuit Breakers,200+ Amp Service |
| Property Subtype | Single Family Residence |
| Tax Year | 2026 |
| Parcel Number | 1733464 |
| Accessibility | No |
| Assoc Fee Paid Per | Annually |
| County | Worcester |
| Property Type | Residential |
| HOA | Yes |
| Attached Garage | Yes |
| Subdivision Name | Piccadilly Mill Estates |
| Garage Y/N | Yes |
| Waterview | No |
| Total Rooms | 9 |
| Full Baths | 2 |
| Status | New |
| Directions | Route 135 (South Street) to Upton Road to Morse Street to Piccadilly Way |
| High School | Westboro High |
| City | Westborough |
| Disclosures | A list of Seller updates & improvements attached & the 11 Questions Seller's Disclosure. Roof replaced in 2012,Updated both HVAC systems (2019),kitchen remodeled (2020),Master bath remodel (2021),new |
| Senior Community Y/N | No |
| Lot Size Units | Acres |
| Lot Size Square Feet | 0.46 |
| Carport Y/N | No |
| Elementary School | Hastings |
| Property Attached Y/N | No |
| Year Built Details | Actual |
| Tax Annual Amount | 17599.46 |
| Home Warranty Y/N | No |
| Middle/Junior High School | Mill Pd/Gibbons |
| Building Area Units | Square Feet |
| Primary Bedroom Level | Second |
| Standard Status | Active |
| Year Built Source | Public Records |
| Tax Assessed Value | 1104800 |
| Certified Treated | Unknown |
Interior Features
| Interior Amenities | Closet,Mud Room,Media Room,Foyer |
|---|---|
| Basement | Full,Partially Finished,Walk-Out Access,Interior Entry,Radon Remediation System |
| Flooring | Tile,Carpet,Hardwood,Flooring - Stone/Ceramic Tile,Flooring - Vinyl,Flooring - Hardwood |
| Total Fireplaces | 1 |
| Fireplace Features | Family Room |
| Kitchen Level | First |
| Air Conditioning Y/N | Yes |
| Heating Y/N | Yes |
| Window Features | Insulated Windows,Screens |
| Fireplace Y/N | Yes |
| Above Grade Finished Area | 3287 |
| Half Baths | 1 |
| Laundry Features | Flooring - Stone/Ceramic Tile,First Floor,Washer Hookup |
| Total Bedrooms | 4 |
| Below Grade Finished Area | 545 |
| Living Room Level | First |
| LivingAreaSource | Other |
| Kitchen Features | Flooring - Stone/Ceramic Tile,Countertops - Stone/Granite/Solid,Countertops - Upgraded,Recessed Lighting,Stainless Steel Appliances |
| Total Baths | 3 |
| Primary Bathroom Features | Yes |
| Living Room Features | Flooring - Hardwood |
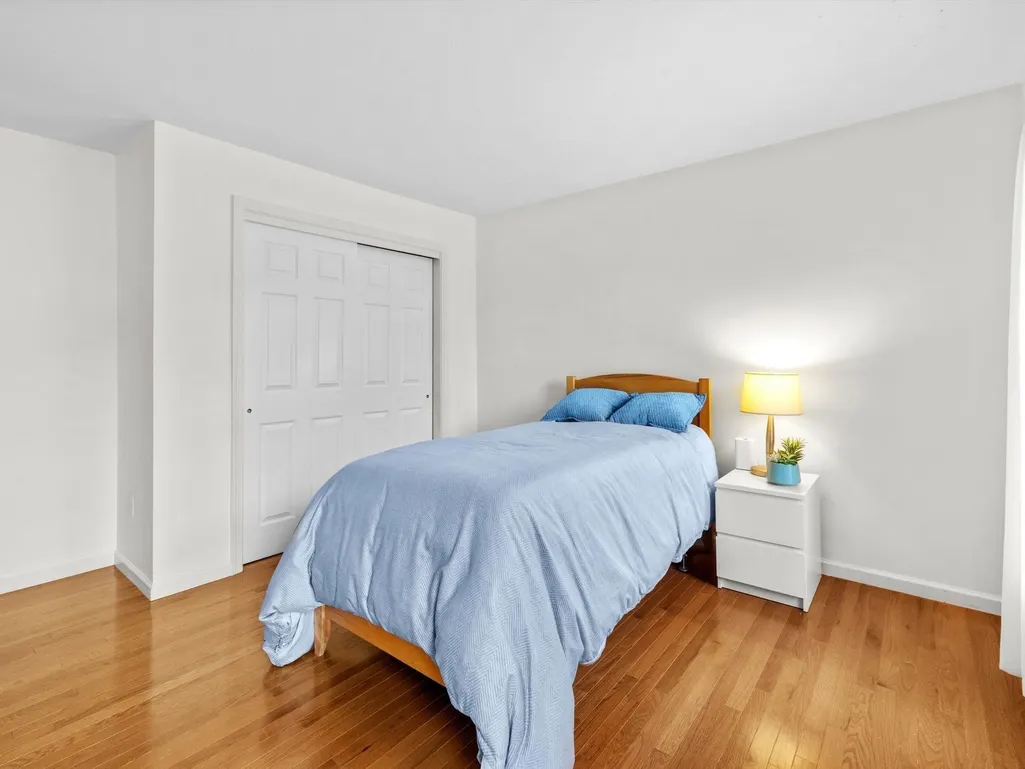
| Bedroom 4 Features | Closet,Flooring - Hardwood |
| Bedroom 3 Features | Closet,Flooring - Hardwood,Flooring - Wall to Wall Carpet,Recessed Lighting |
| Bedroom 2 Features | Closet,Flooring - Hardwood,Recessed Lighting |
| Dining Room Features | Flooring - Hardwood,Chair Rail,Wainscoting |
| Kitchen Area | 312 |
| Kitchen Length | 24 |
| Kitchen Width | 13 |
| Primary on Main | 266 |
| Second Bedroom Length | 19 |
| Second Bedroom Width | 14 |
| Bedroom 3 Area | 182 |
| Bedroom 3 Length | 14 |
| Bedroom 3 Width | 13 |
| Bedroom 4 Area | 169 |
| Bedroom 4 Length | 13 |
| Bedroom 4 Width | 13 |
| Dining Room Area | 14 |
| Dining Room Width | 13 |
| Family Room Area | 357 |
| Family Room Length | 21 |
| Living Room Area | 196 |
| Living Room Length | 14 |
| Living Room Width | 14 |
| Primary Bedroom Area | 414 |
| Primary Bedroom Features | Bathroom - Full,Ceiling Fan(s),Walk-In Closet(s),Flooring - Hardwood,Recessed Lighting |
| Primary Bedroom Length | 23 |
| Primary Bedroom Width | 18 |
| Family Room Width | 17 |
| Family Room Level | First |
| Family Room Features | Skylight,Cathedral Ceiling(s),Flooring - Hardwood,Recessed Lighting |
| Dining Room Level | First |
| Dining Room Area | 182 |
| Bedroom 4 Level | Second |
| Bedroom 3 Level | Second |
| Second Bedroom Level | Second |
| Bathroom 1 Level | Second |
| Bathroom 2 Level | Second |
| Bathroom 3 Level | First |
Exterior Features
| Exterior Amenities | Deck,Rain Gutters,Professional Landscaping,Screens,Fenced Yard |
|---|---|
| Fencing | Fenced |
| Parking Features | Attached,Paved Drive,Off Street |
| Lot Features | Wooded |
| Water Source | Public |
| Total Parking | 8 |
| Foundation Details | Concrete Perimeter |
| Spa | No |
| Building Area Total | 3832 |
| Waterfront Y/N | No |
| Covered Spaces | 2 |
| Door Features | Insulated Doors,French Doors |
| Road Frontage Type | Public |
Amenities
- Foreclosure
- Views
- Short Sale
- New Construction
- Adult 55+
- Lease To Own
- No HOA Fees
- Furnished
- Primary On Main
- Air Conditioning
- Seller Finance
- Green
- Fixer Upper
- Horse
- Golf
- Fireplace
- Deck
- Garage
- Basement
- Pool
Property vs Single Family Average in 01581
Price
Taxes
Year Built
 Massachusetts MLS Property Info Network (MLSPIN) - The property listing data and information set forth herein were provided to MLS Property Information Network, Inc. from third party sources, including sellers, lessors and public records, and were compiled by MLS Property Information Network, Inc. The property listing data and information are for the personal, non commercial use of consumers having a good faith interest in purchasing or leasing listed properties of the type displayed to them and
 All information deemed reliable but not guaranteed. All properties are subject to prior sale, change or withdrawal. Neither listing broker(s) or information provider(s) shall be responsible for any typographical errors, misinformation, misprints and shall be held totally harmless. Listing(s) information is provided for consumer's personal, non-commercial use and may not be used for any purpose other than to identify prospective properties consumers may be interested in purchasing. The data relating
